
Conrad Beijing embraces a design philosophy of "fusion between modern luxury and Beijing’s cultural charm," creating an urban luxury space that balances business efficiency with cultural immersion through artistic elements and cityscapes.
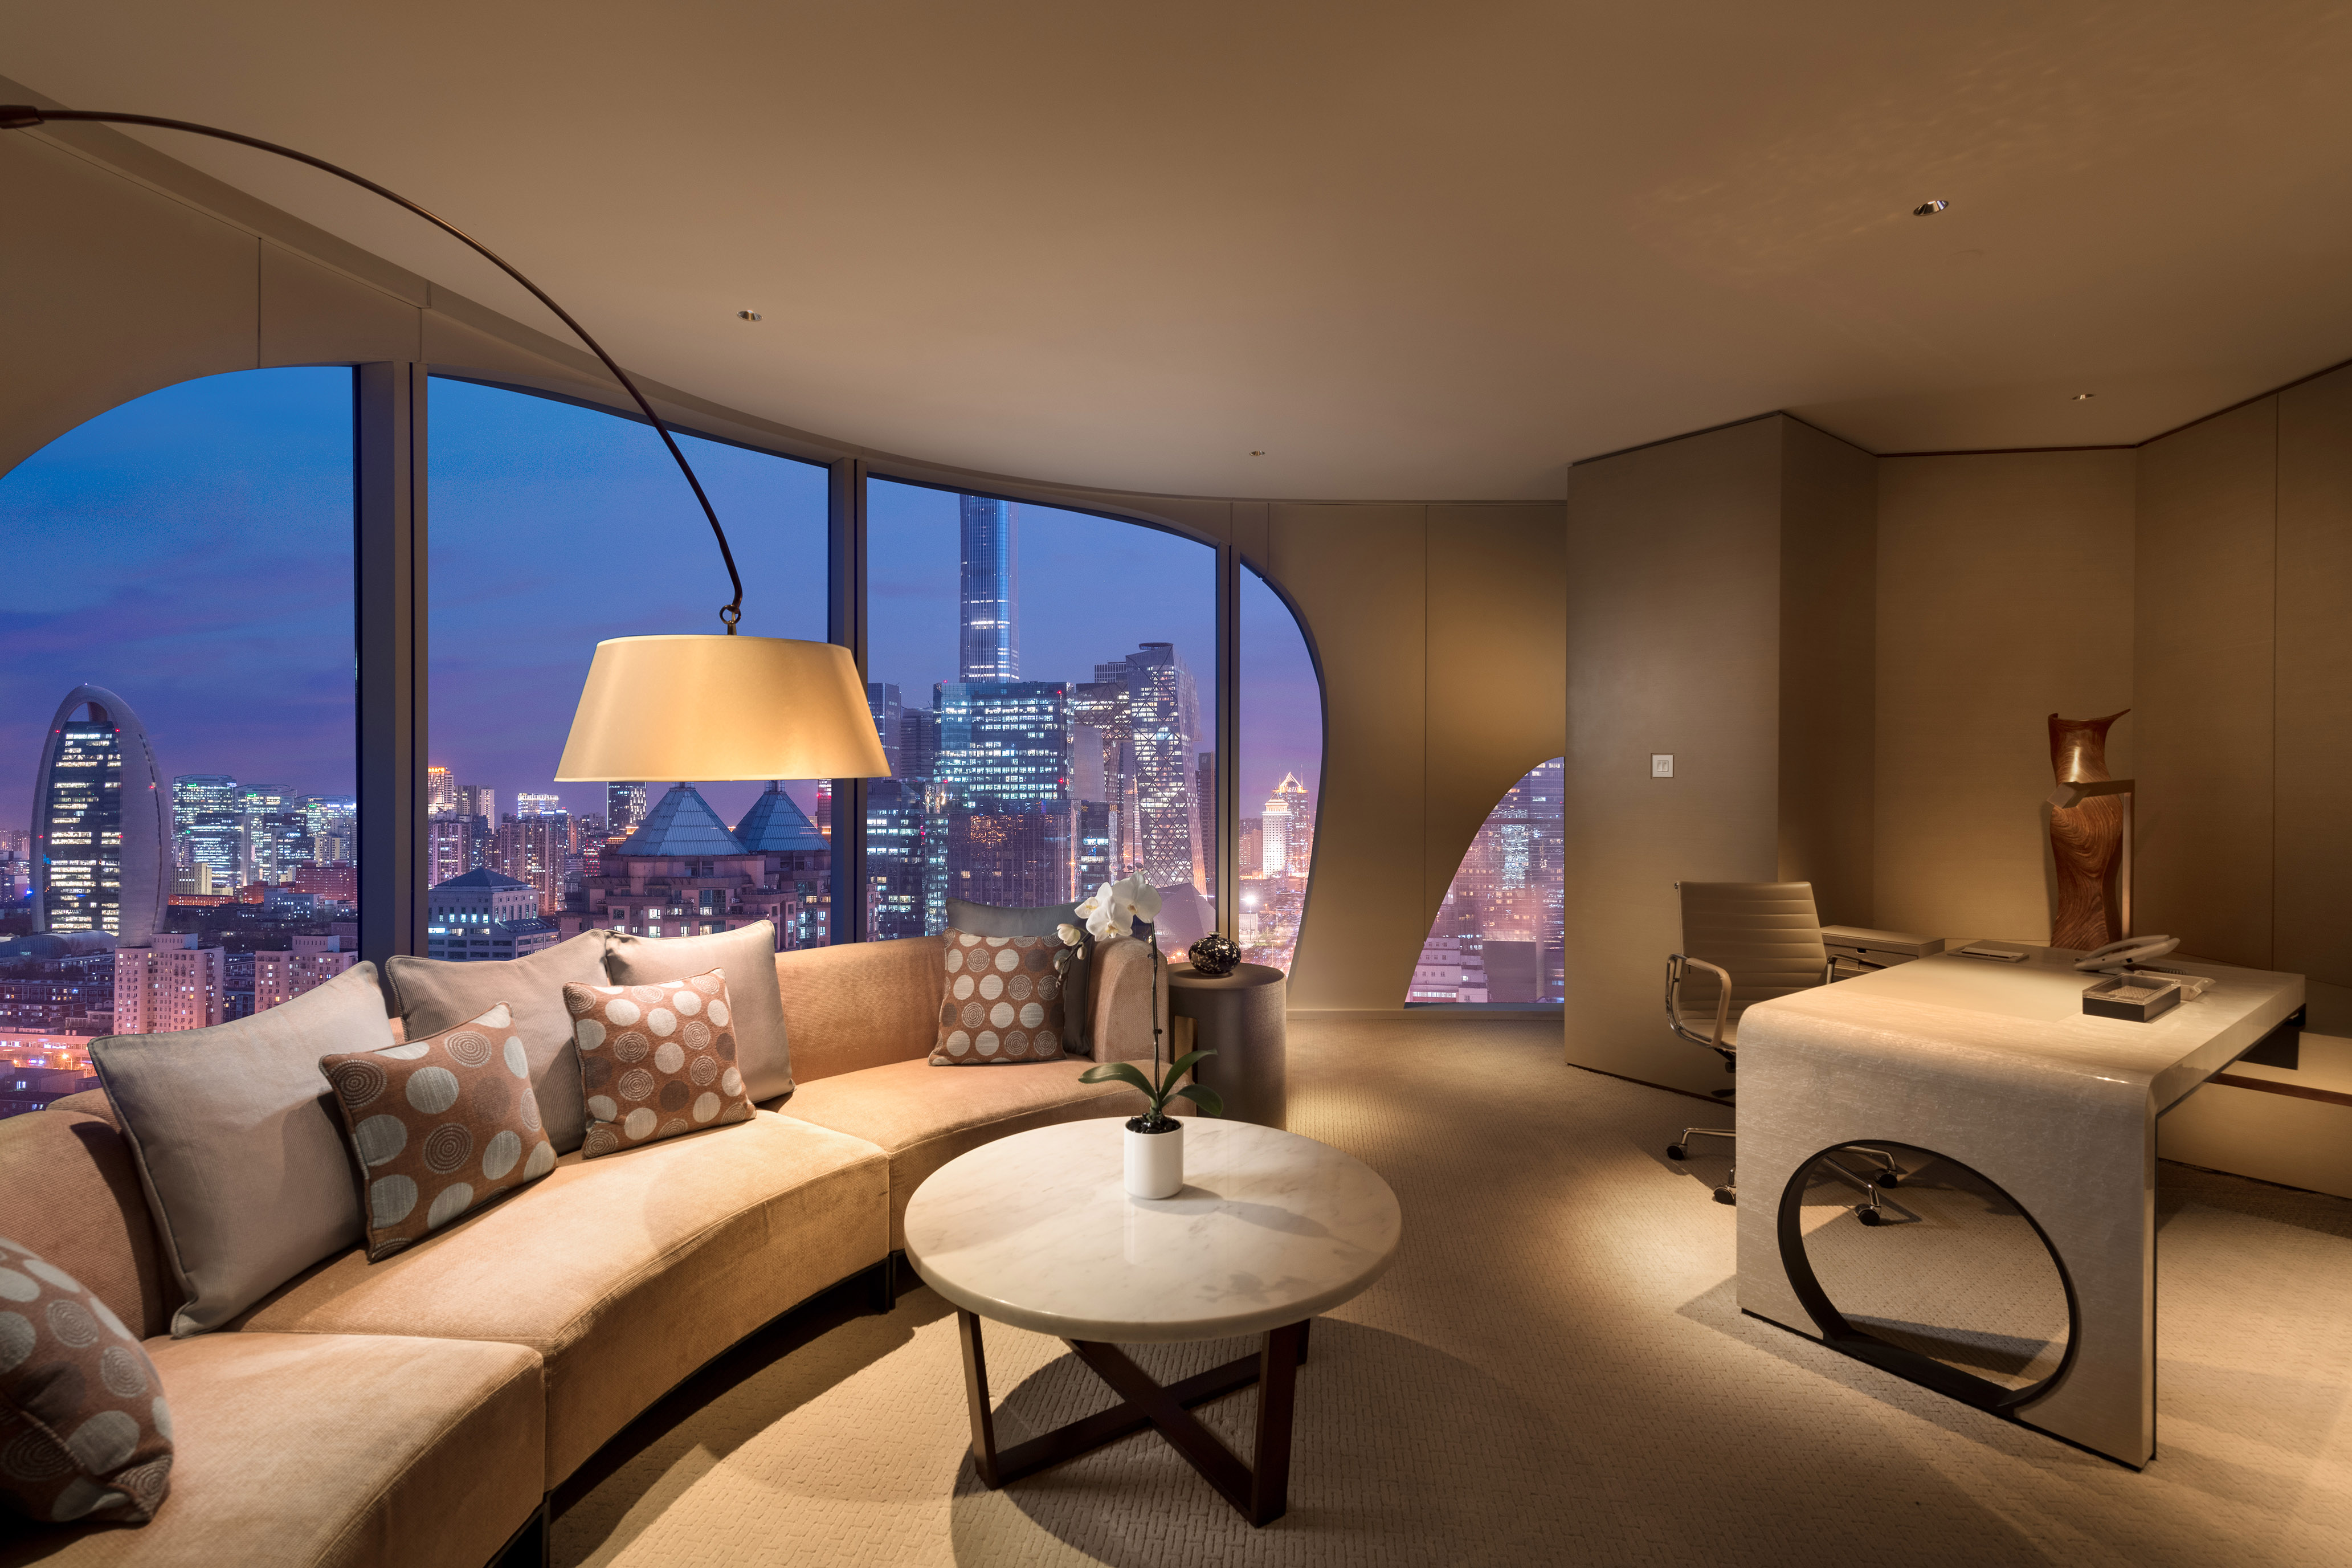
Executive Suite Lounge: A beige curved sofa with geometric-patterned cushions and a circular marble coffee table define a leisure zone, complemented by a large floor lamp for warm lighting. Floor-to-ceiling windows frame Beijing CBD’s night views, while a desk with a sculpture on the right caters to business needs, all rendered in warm tones to interpret "luxury within, cityscape without."
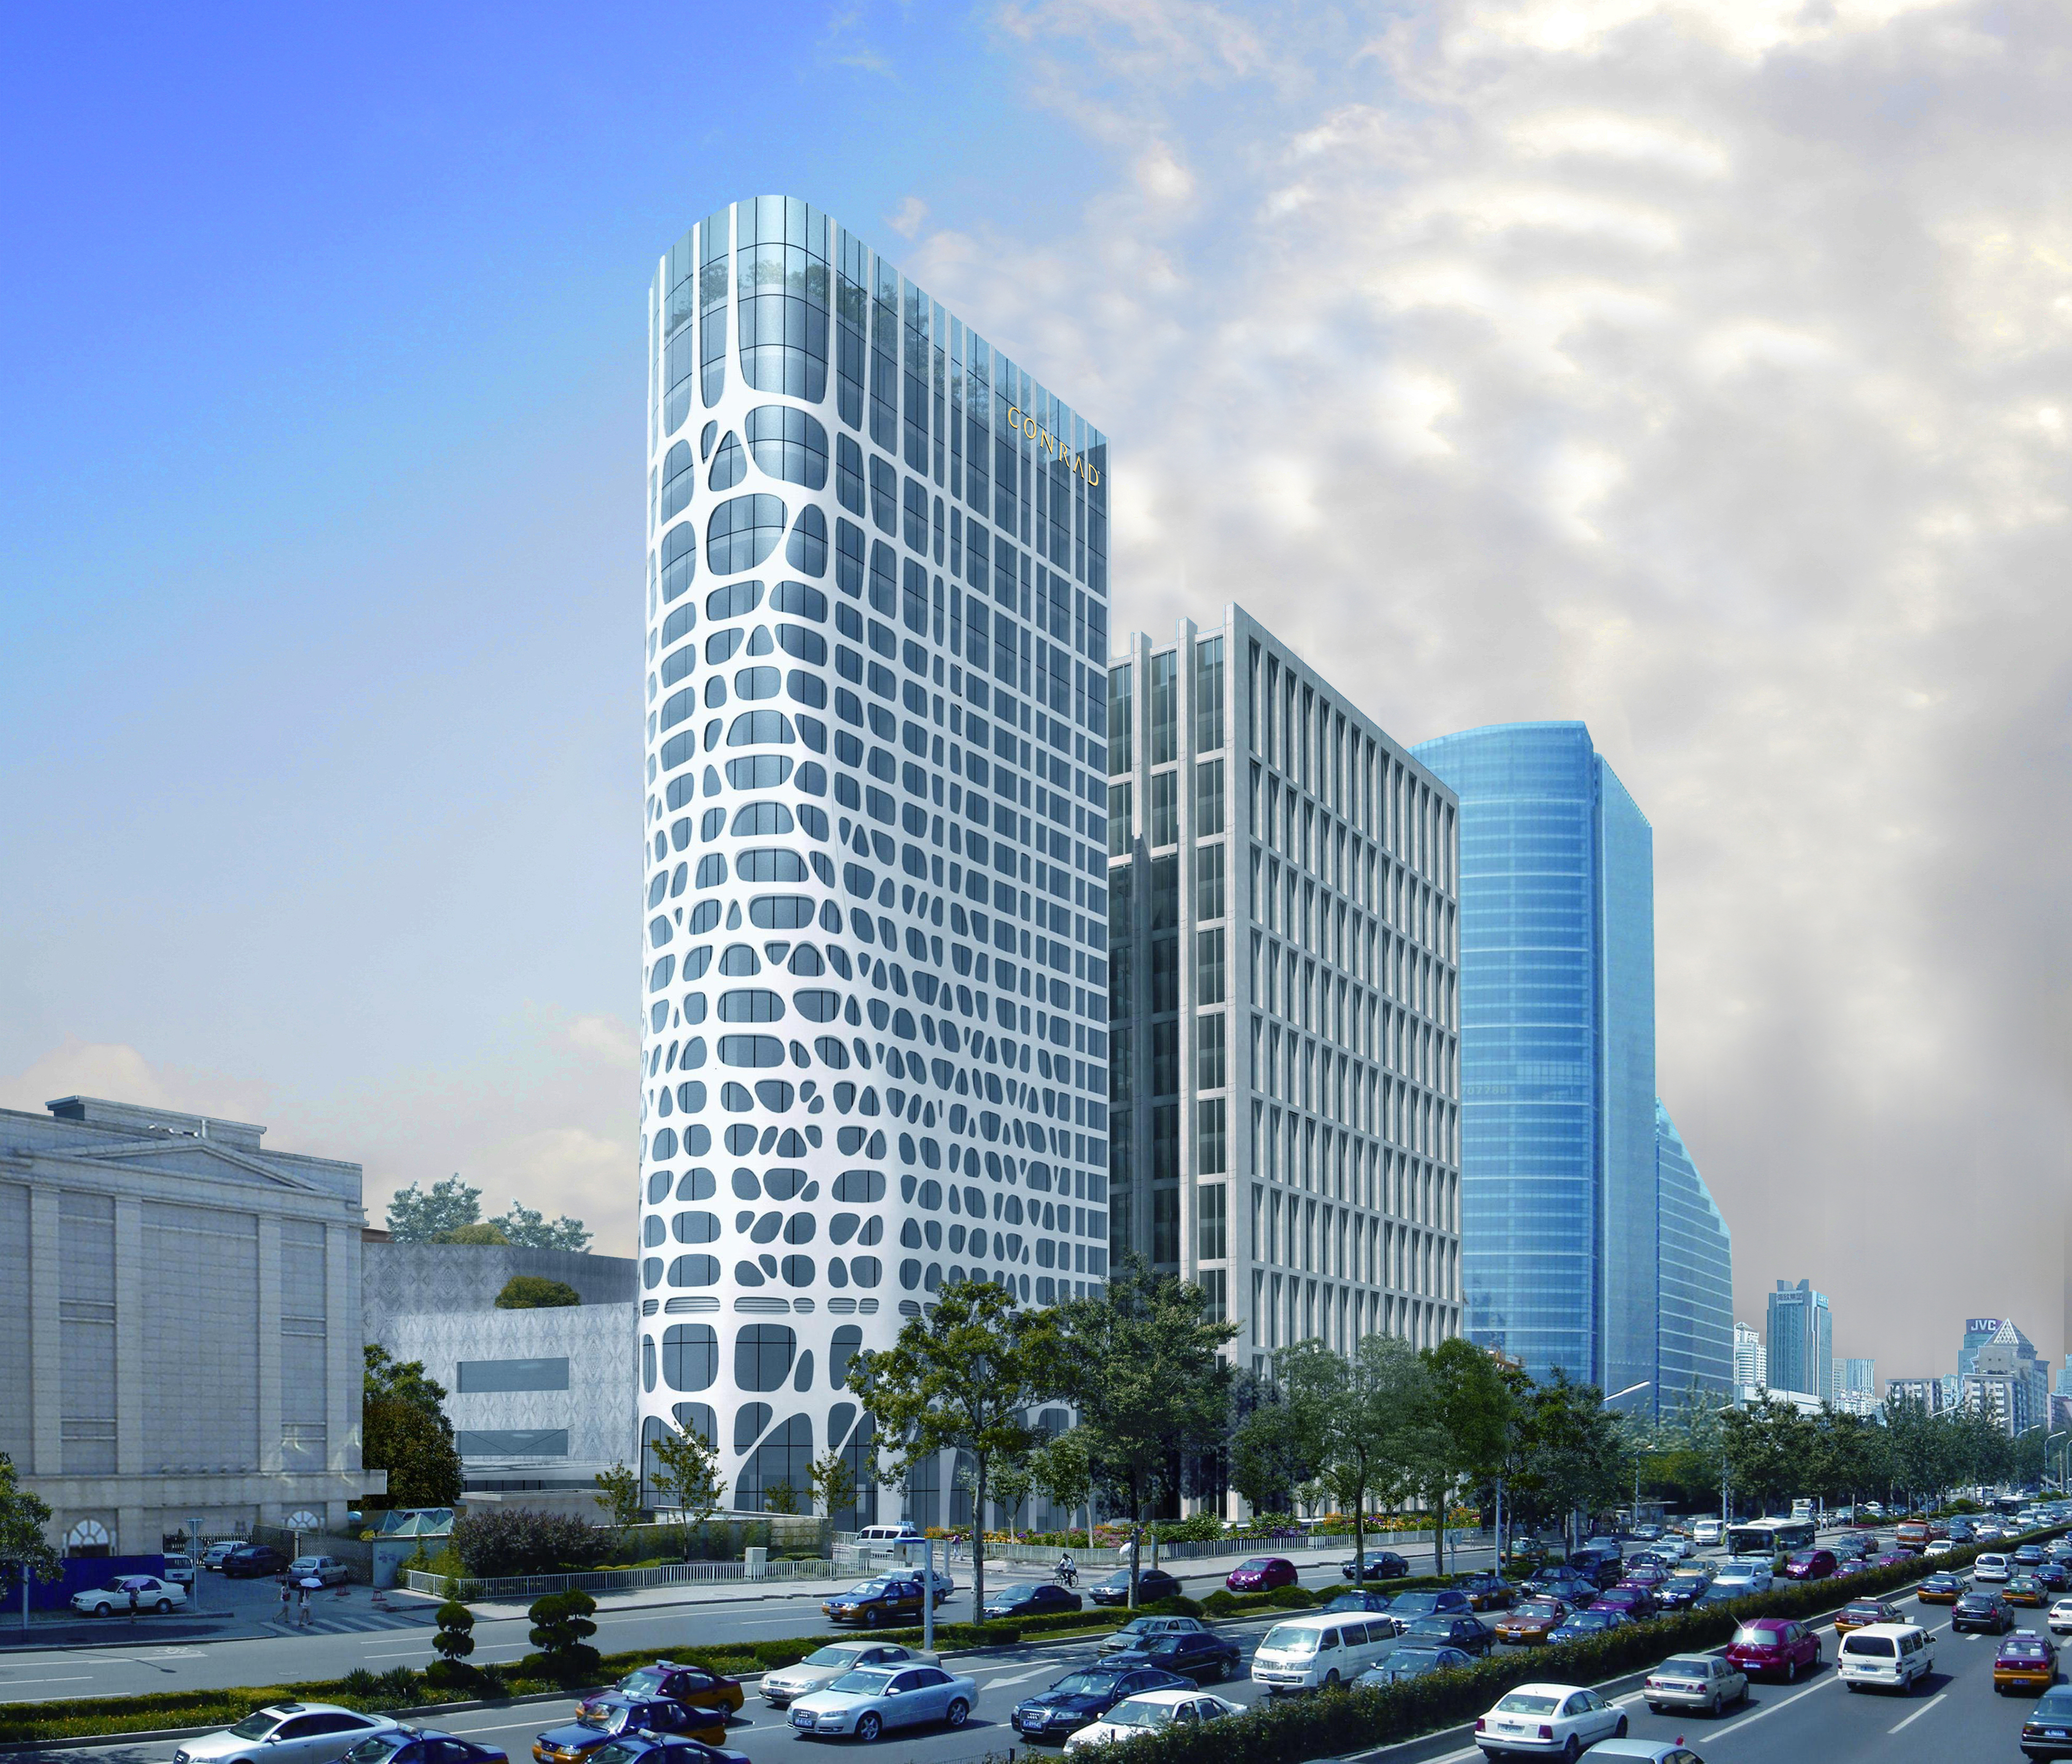
Architectural Exterior: The white perforated facade with a golden "CONRAD" logo highlights modernity, contrasting with adjacent gray high-rises and blue glass towers. Street traffic and greenery reflect urban vitality, and a blue sky with clouds accentuates the building’s sculptural quality, embodying a "dialogue between traditional Beijing and a modern skyline."
Ocean View Guest Room: Gray-white plaid twin beds with brown pillows evoke homely comfort, while a sofa area with plants adds natural touches. A dark desk with an artistic yellow lamp and fruit bowl serves as a workspace, and an outdoor bathtub with ocean views beyond the windows introduces resort-like relaxation, with beige-brown tones and soft lighting balancing business and leisure.

Skyline Restaurant: A double-height bookshelf wall with volumes and art injects cultural sophistication, and golden linear light strips on the ceiling extend luxury. Black-and-white tiles and geometric carpets create visual rhythm, with dining sets and sofa seats meeting diverse needs, blending "literary salon and high-end banquet" functions.

Through art pieces, perforated facades, layered lighting, and urban vista integration, the design embodies Conrad’s core ethos of "Inspired Luxury."